Key Takeaways
What you'll learn in this article
- 1The 144-inch wheelbase is ideal for couples and solo travelers who prioritize maneuverability; the 170-inch suits families and those wanting a bathroom
- 2The most popular layout for 2026 is the rear-bed/mid-galley configuration, offering the best balance of living and sleeping space
- 3Executive layouts prioritize seating and workspace over sleeping — ideal for business use and corporate fleets
- 4Convertible furniture (sofa-to-bed, fold-out tables) maximizes usable space in both wheelbase lengths
- 5Your use case should drive your layout decision: daily commuter, weekend warrior, full-time traveler, or mobile office
Table of Contents
How to Choose the Right Layout
Your van's layout is the most consequential decision you'll make during the conversion process. It determines how you sleep, cook, work, and live in your vehicle. And unlike paint color or upholstery, you can't easily change it later.
After building hundreds of conversions, we've identified four questions that reliably predict the best layout:
- How many people will regularly use the van? (1-2, 3-4, 5+)
- What's your primary use case? (Weekend trips, full-time living, business, adventure)
- Do you need a bathroom? (Critical for families and full-timers)
- How much storage do you need? (Minimalist, moderate, or gear-heavy)
The Golden Rule of Van Layouts
Every layout is a compromise between four competing priorities:
- Sleeping space — Fixed beds are convenient but consume floor area
- Living space — Seating, dining, and socializing
- Kitchen/facilities — Galley, bathroom, storage
- Storage — Gear, clothing, supplies
The best layouts optimize for YOUR priorities. A family of four has very different needs than an executive traveling solo.
144" vs. 170" Wheelbase
The first layout decision is wheelbase length. Both have distinct advantages — and the right choice depends entirely on your use case.
| Feature | 144" Wheelbase | 170" Wheelbase |
|---|---|---|
| Overall Length | 19'6" | 22'10" |
| Interior Length | ~12' | ~15.5' |
| Fits in standard parking spot | Yes | Tight |
| Bathroom feasible | Difficult | Yes |
| Bunk beds feasible | No | Yes |
| Fuel economy | 18-22 MPG | 14-18 MPG |
| Turning radius | Tighter | Wider |
| Best for | Couples, solo, daily driving | Families, full-time, executive |
For a deeper comparison, read our dedicated guide: 144" vs. 170" Wheelbase: Which Sprinter Is Right for You?
Best Layouts for Couples
1. Rear Fixed Bed + Mid Galley (Most Popular)
The classic van layout: a permanent queen or full bed across the rear, a galley kitchen along one wall in the middle, and seating/dining area behind the cab.
Why it works:
- Walk-in bed — no conversion needed at night
- Large under-bed storage for gear, bikes, and equipment
- Galley has counter space for real cooking
- Seating area doubles as a workspace
Ideal for: Weekend warriors, moderate camping, two-person road trips
This is the layout used in The Vansmith's DUO series and our Legend Explorer model, starting at $89,000.
2. Convertible Dinette + Rear Garage (Adventure-Focused)
A dinette seating area converts to a bed at night, leaving the entire rear section as an open garage for gear — surfboards, mountain bikes, climbing equipment.
Why it works:
- Maximizes cargo/garage space
- Seating area is social and functional
- Converts to a sleeping area in minutes
Trade-offs: Requires conversion each night; less under-bed storage
3. Murphy Bed + Open Living (Space Maximizer)
A murphy bed folds against the wall during the day, revealing a spacious living area. At night, it folds down into a comfortable bed.
Why it works:
- Maximum living space during the day
- Full-size bed at night
- Great for remote workers who need desk space
Best Layouts for Families
Families need more sleeping spots, more storage, and usually a bathroom. The 170" wheelbase is strongly recommended.
1. Bunk Beds + Parent Bed + Mid Galley
A dedicated bunk bed section for kids (or convertible sofa that becomes bunks) plus a parent bed area, separated by the galley.
Why it works:
- Everyone has their own sleeping space
- Kids have a dedicated area for sleeping and play
- Galley provides full cooking capability
- Bathroom fits behind the bunks
This configuration is similar to what Off Highway Van offers in their Doc Holliday model (seating for 8, sleeps 5+). At Legend Conversion, our Legend Traveler uses a similar concept, starting at $89,000.
2. Pop-Top with Lower Bed + Upper Sleeping
A pop-top roof adds a second sleeping area above the main cabin. This allows for a more open floor plan below while still sleeping 4.
Why it works:
- Open, spacious feel during the day
- 4 sleeping spots without bunk beds
- Kids love sleeping "upstairs"
- Adds standing height and ventilation
Best Executive & Business Layouts
Executive Sprinter vans prioritize seating, workspace, and passenger comfort over sleeping and kitchen facilities.
1. Four Captain's Chairs + Privacy Partition (The Legend Boss)
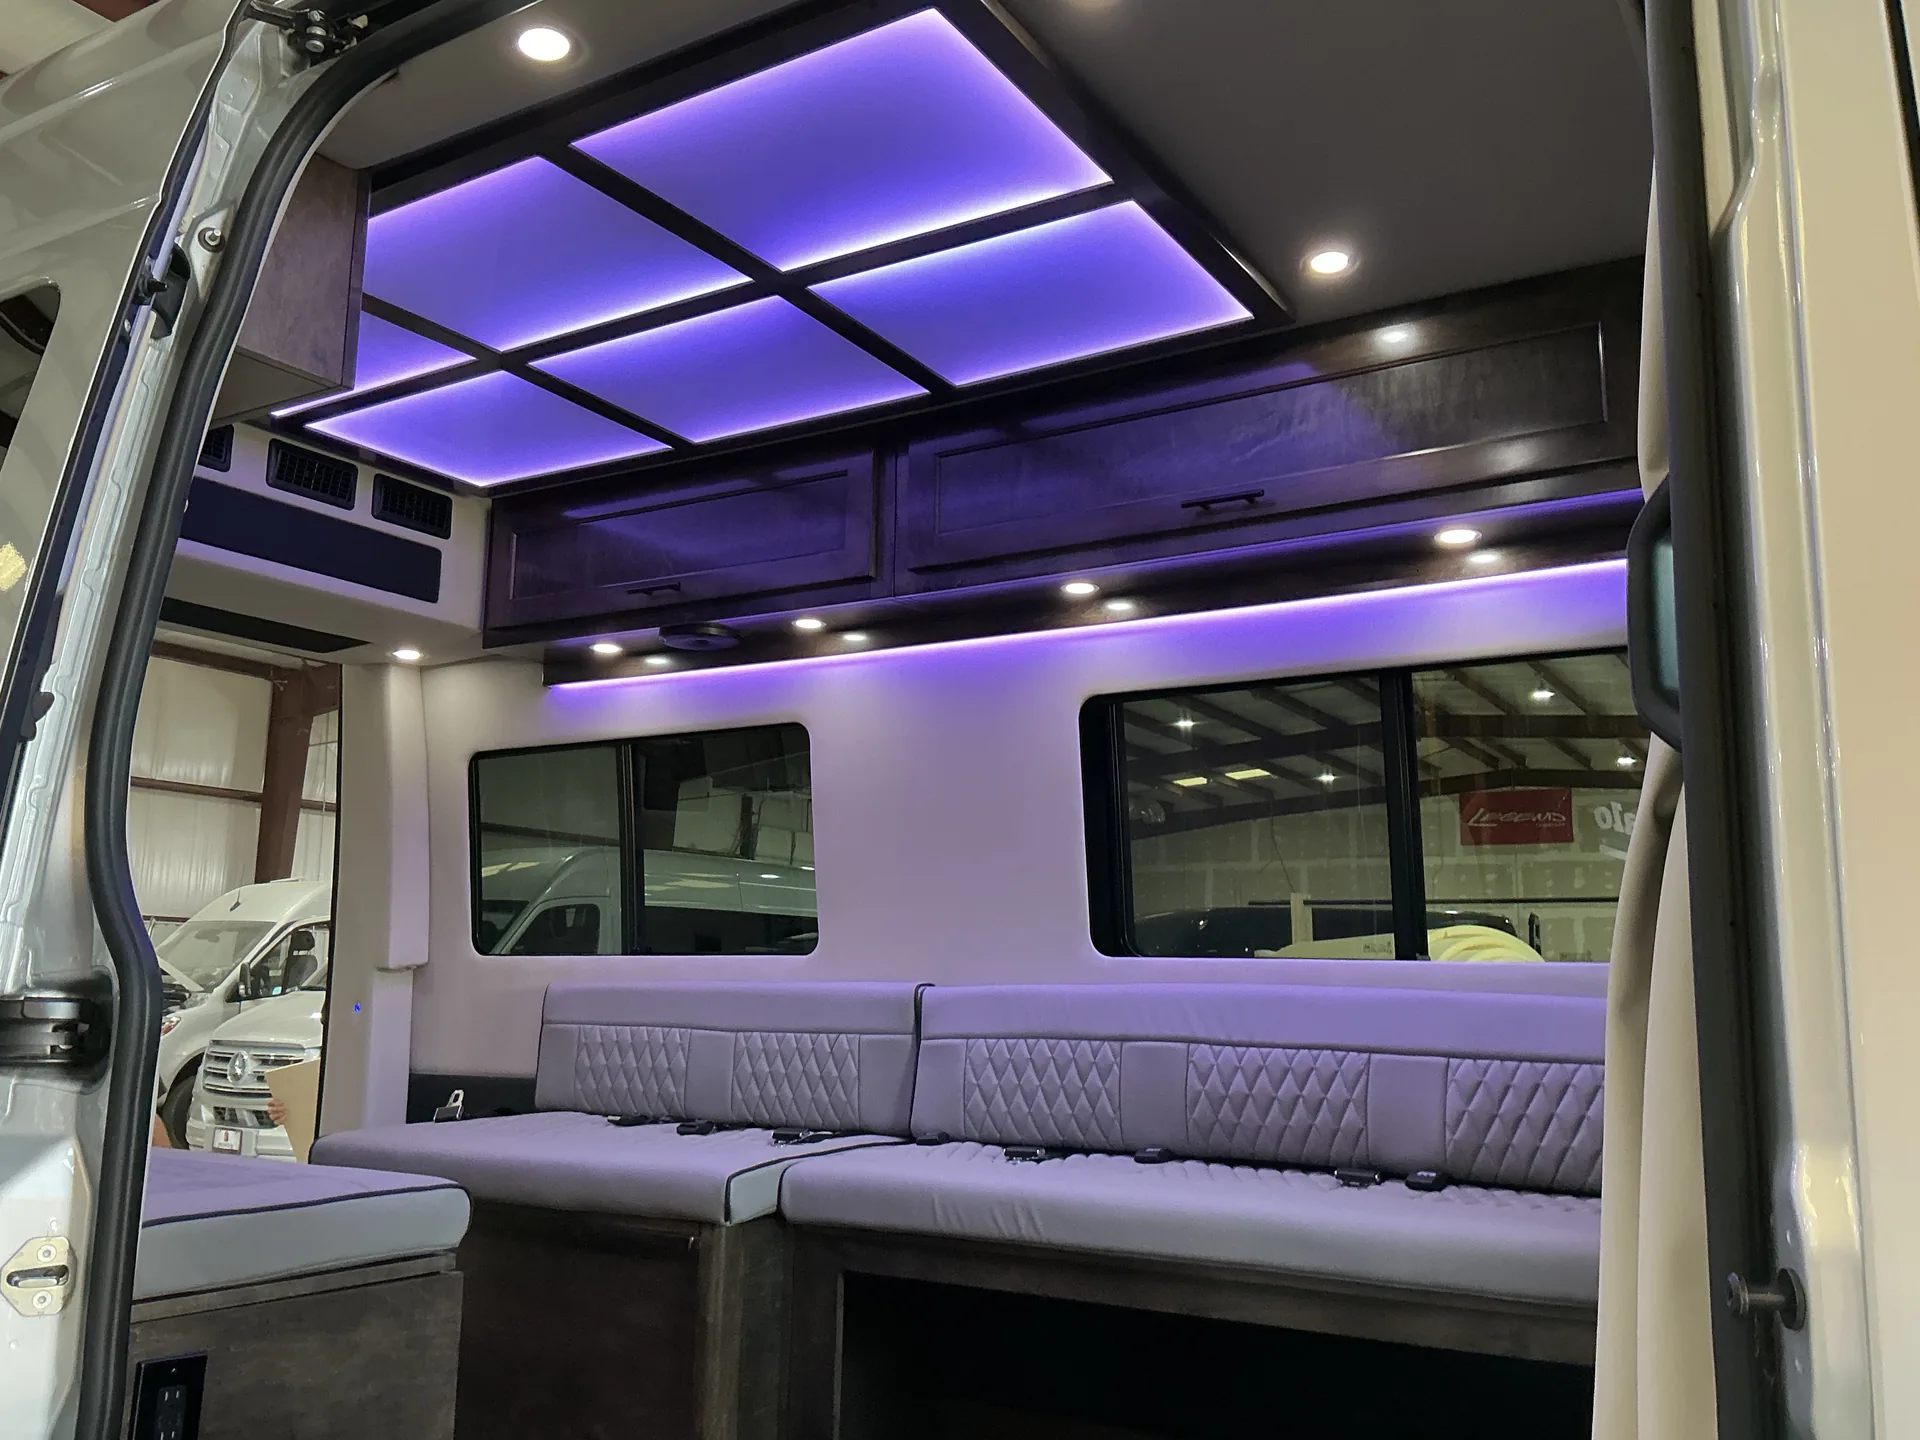
Our most popular executive layout features four power-reclining captain's chairs behind a full privacy partition. Luxury features include heated/cooled seats, fold-out tables, and a wet bar.
2. Conference Layout (Mobile Office)
Two rows of forward-facing seats face a central table, creating a mobile conference room. Screens at each end support presentations and video calls.
3. Limousine Layout (VIP Transport)
Similar to the configurations offered by Auto Elite, with side-facing sofas, captain's chairs, and maximum entertainment. Their Road Jet model seats 9 and includes a removable bathroom.
Best Adventure & Off-Grid Layouts
For those heading into the backcountry, layout priorities shift toward durability, storage, and off-grid capability.
Key Features for Adventure Layouts
- Rear garage for bikes, boards, and outdoor gear
- Outdoor shower with hot water
- Heavy-duty flooring that handles mud, sand, and wet boots
- Robust electrical system with solar and large battery bank
- Water tanks (30-50 gallons fresh water)
- Exterior storage — roof rack, ladder, and hitch-mounted carriers
Layout Trends for 2026
Based on our order data and industry conversations, here's where van layouts are heading:
- Modular furniture systems — Removable components that adapt to different trip types
- Dedicated home office spaces — Post-pandemic remote work has made mobile offices standard
- Pet-friendly design — Dedicated pet areas with ventilation and easy-clean surfaces (Auto Elite's Eco Evolution leads here)
- Outdoor living integration — Slide-out kitchens, awnings, and exterior entertainment
- Smart home integration — App-controlled lighting, HVAC, and security systems
Ready to explore layouts for your build? Use our interactive configurator to experiment with different options, or visit our showroom to see completed builds in person.
Frequently Asked Questions

Written by
Kent Ellington
Founder & CEO, Legend Conversion Corp
Kent Ellington brings over 31 years of experience in the RV and conversion industry to every build. As the founder of Legend Conversion Corp in Alvarado, Texas, he has personally overseen hundreds of custom Sprinter van conversions for executives, families, and commercial operators nationwide.